
- Total area
- 342 m2
- Price m2
- 8 479 PLN
- Lot area
- 830 m2
- Year built
- 1999
- House type
- Semi-Detached
- No. of rooms
- 5
- Mortgage market
- Secondary market
- Offer ID number
- 5627/1998/ODS

Contact our agent about the offer
Description
A house from the late 1990s, right next to the metro? It sounds counterintuitive. Yet, this is where the combination of a large plot, 342 square meters of floor space, and an exceptionally quiet location makes all the difference.
Blizne Łaszczyńskiego, semi-detached house 342m², plot 830m². Peace, quiet, privacy surrounded by greenery.
The house sits on a beautiful, rectangular plot of 830 m². Importantly, the Lazurowa metro station is a leisurely 10-minute walk away . The surrounding area is quiet and green, yet close to shops, schools, services, and Warsaw. A kindergarten and school are just a few minutes' walk away, and a bus stop is just 150 meters away.
A quick exit from the city is provided by the nearby S8 route.
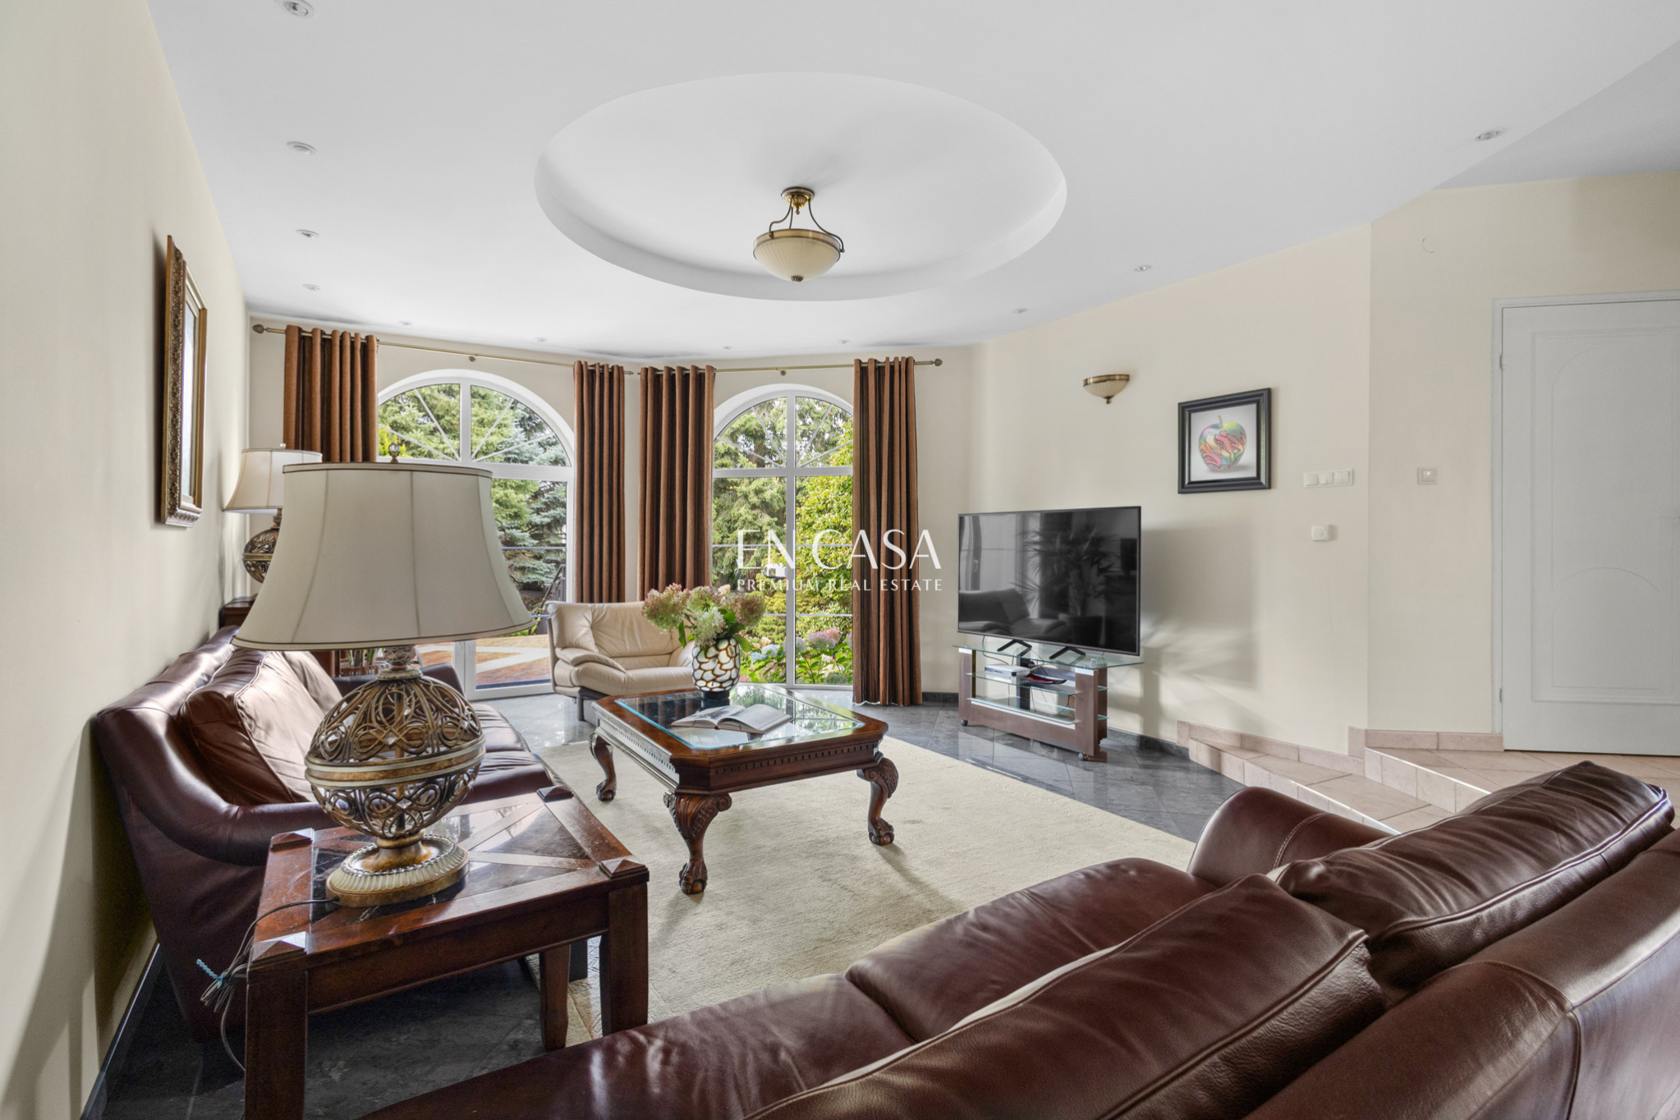
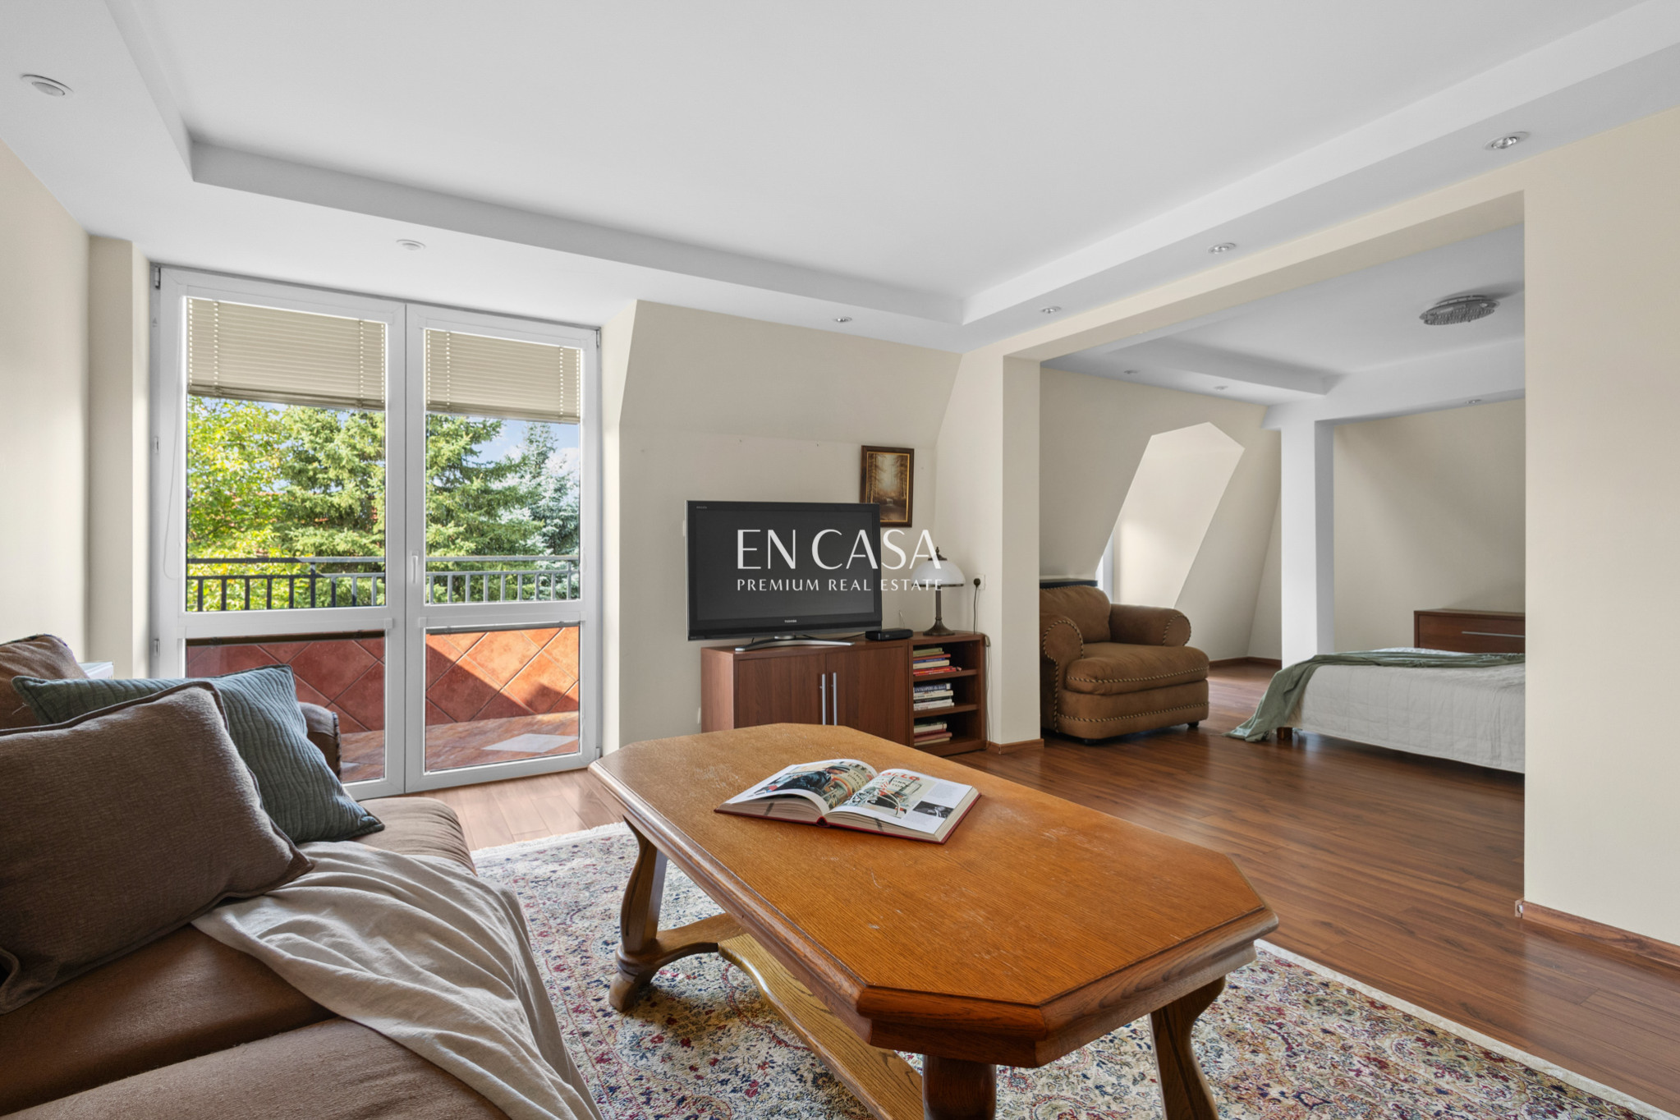
The house's solid red brick construction , good insulation, ceramic roof tiles, and timeless interior finishes with high-quality materials make it a home designed to last for decades . All rooms are spacious, well-arranged, and highly functional, and large windows let in plenty of natural light , and each offers a view of the greenery .
A well-kept, beautifully landscaped garden provides a sense of privacy and is a natural extension of the house.
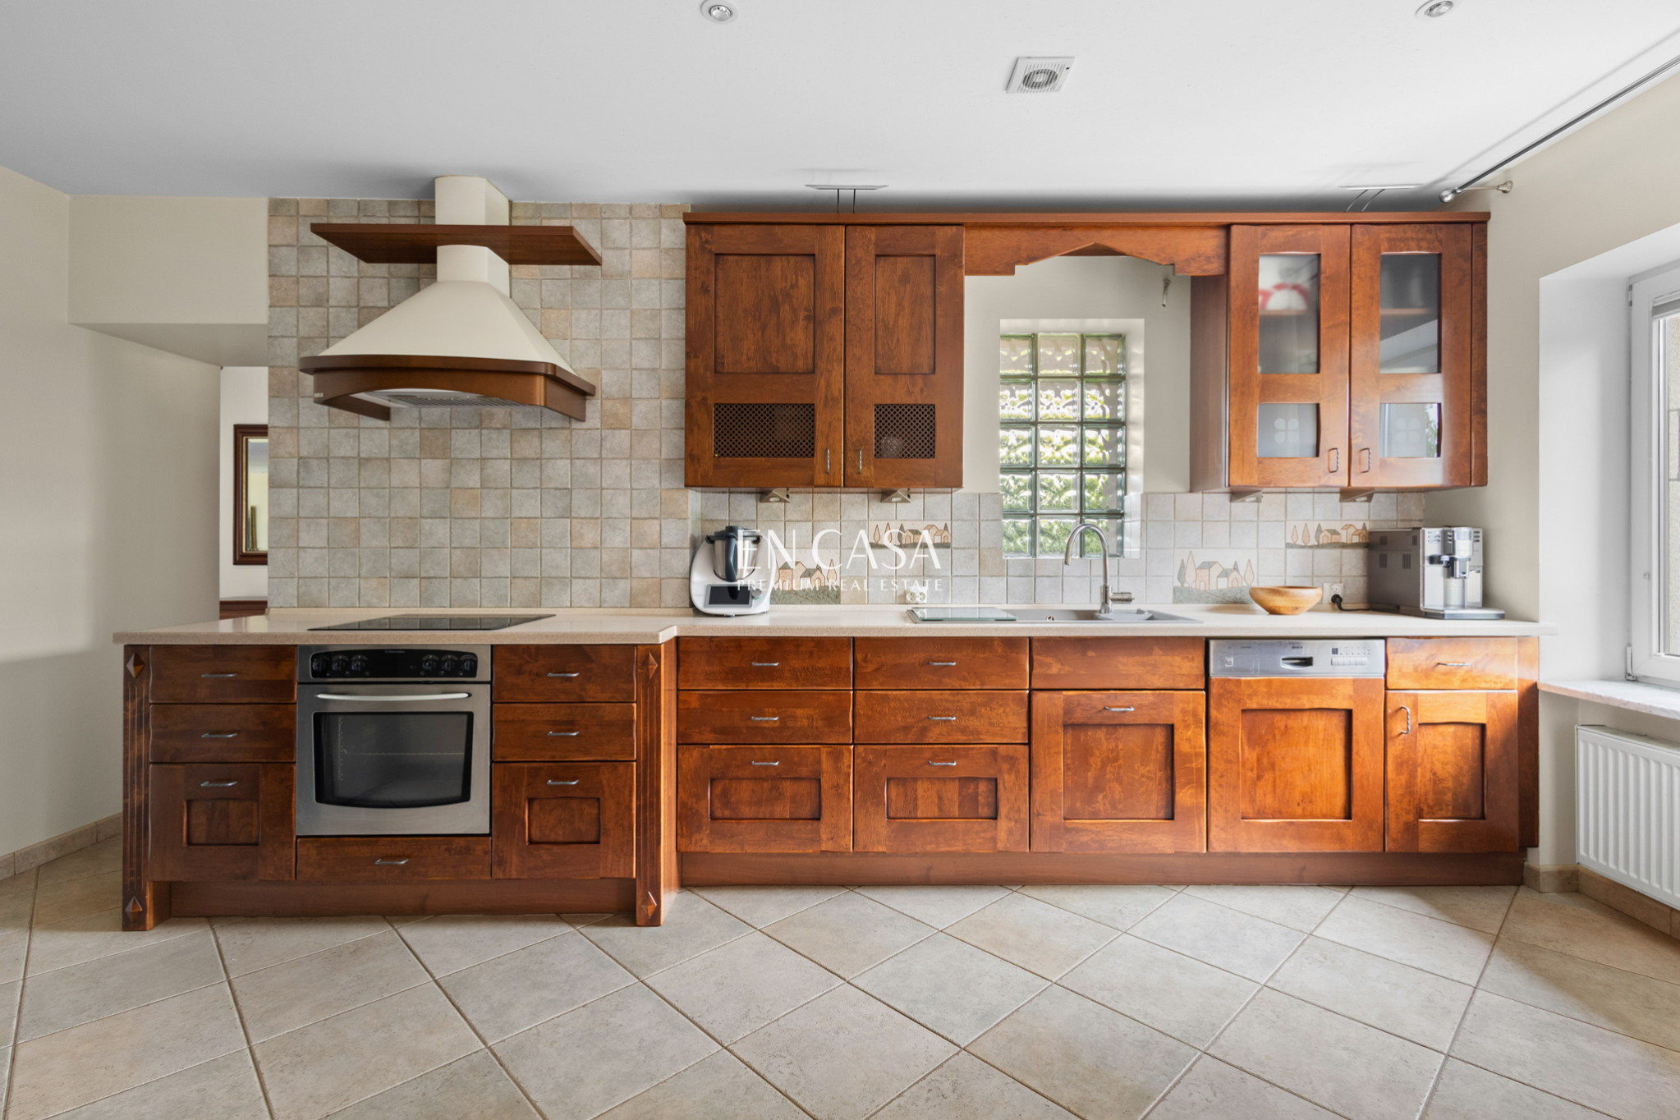
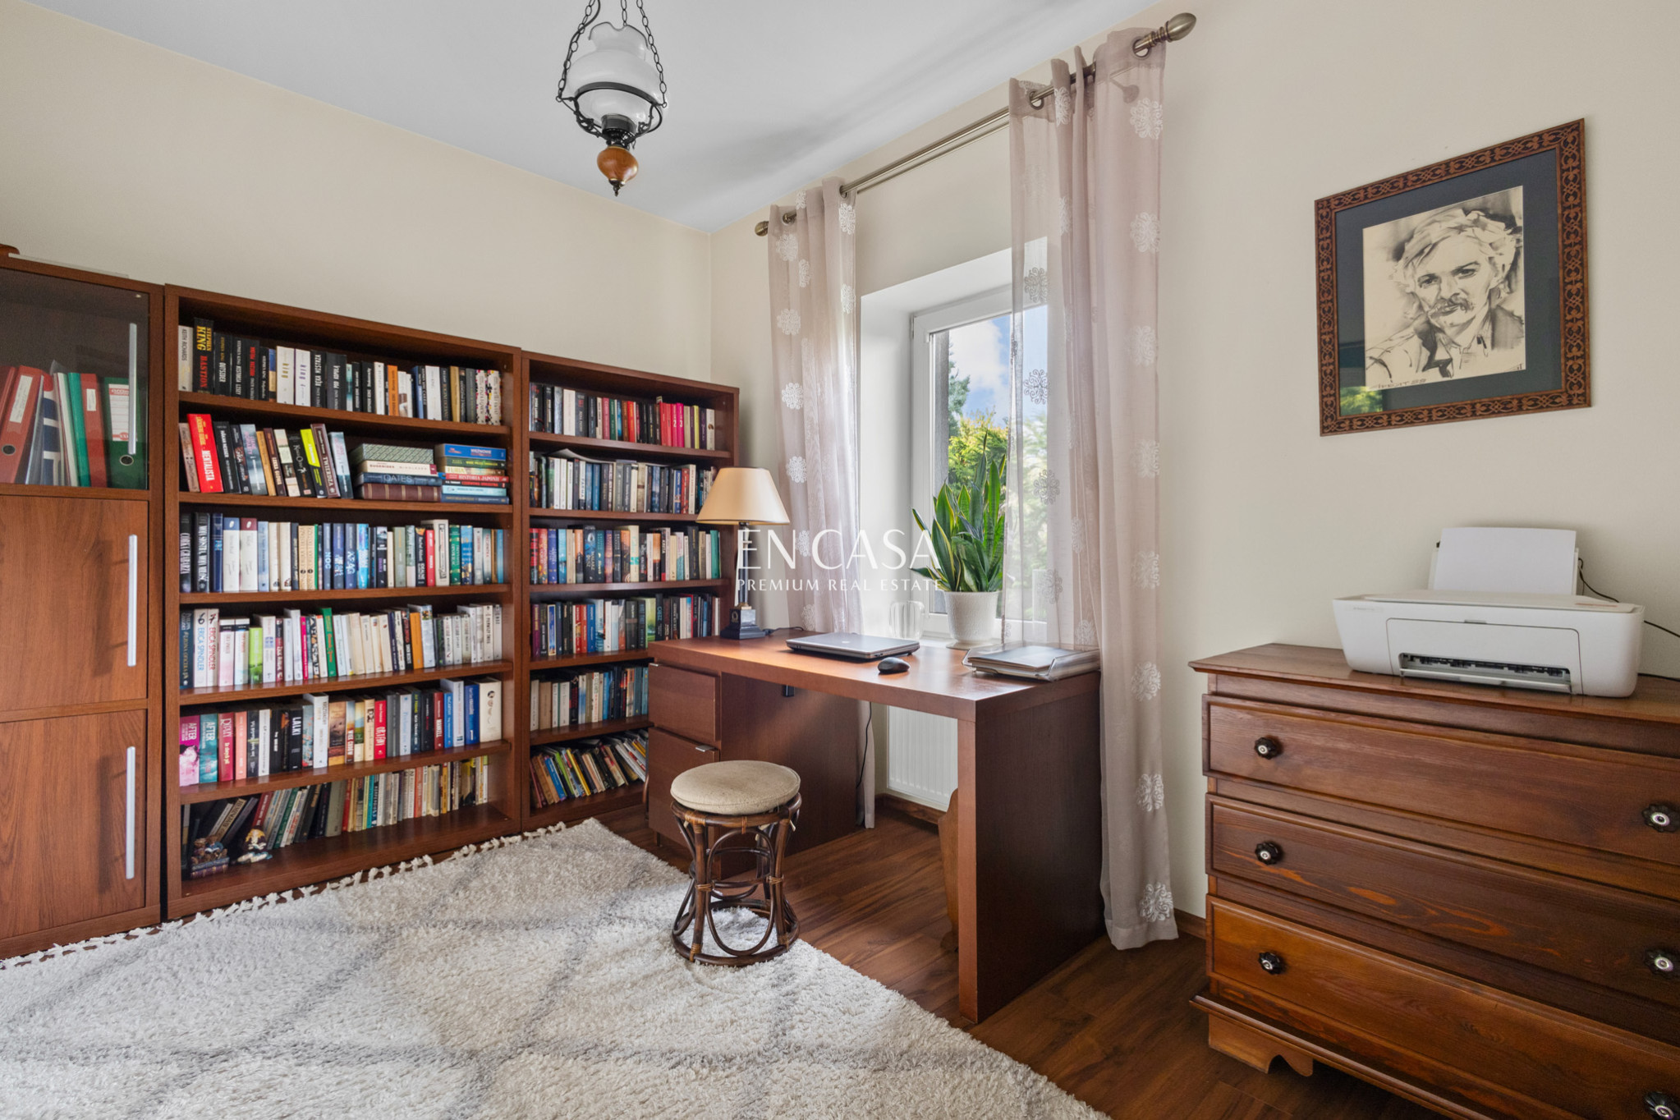
On the ground floor, there's a very spacious living room with a large dining area and a semi-open kitchen with a window. The kitchen is equipped with elegant, custom-made Italian wood cabinetry . This level also features a study , which can be used as a guest room, and a powder room.
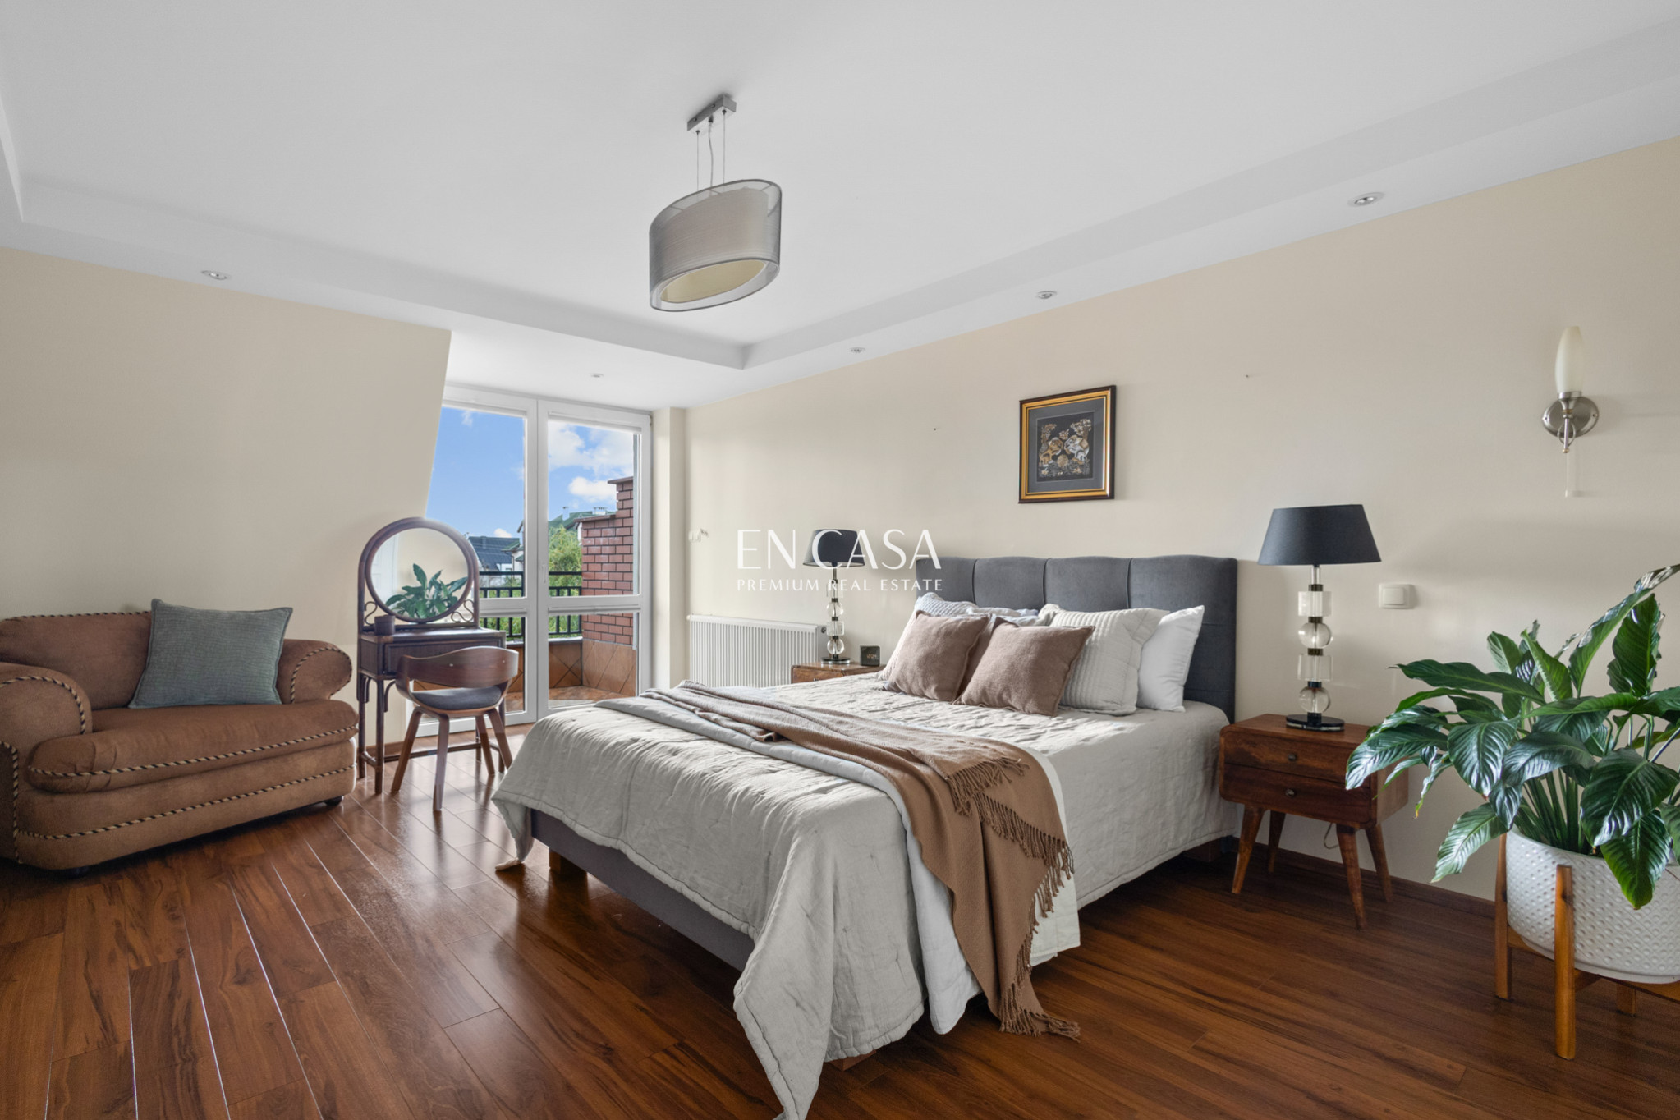
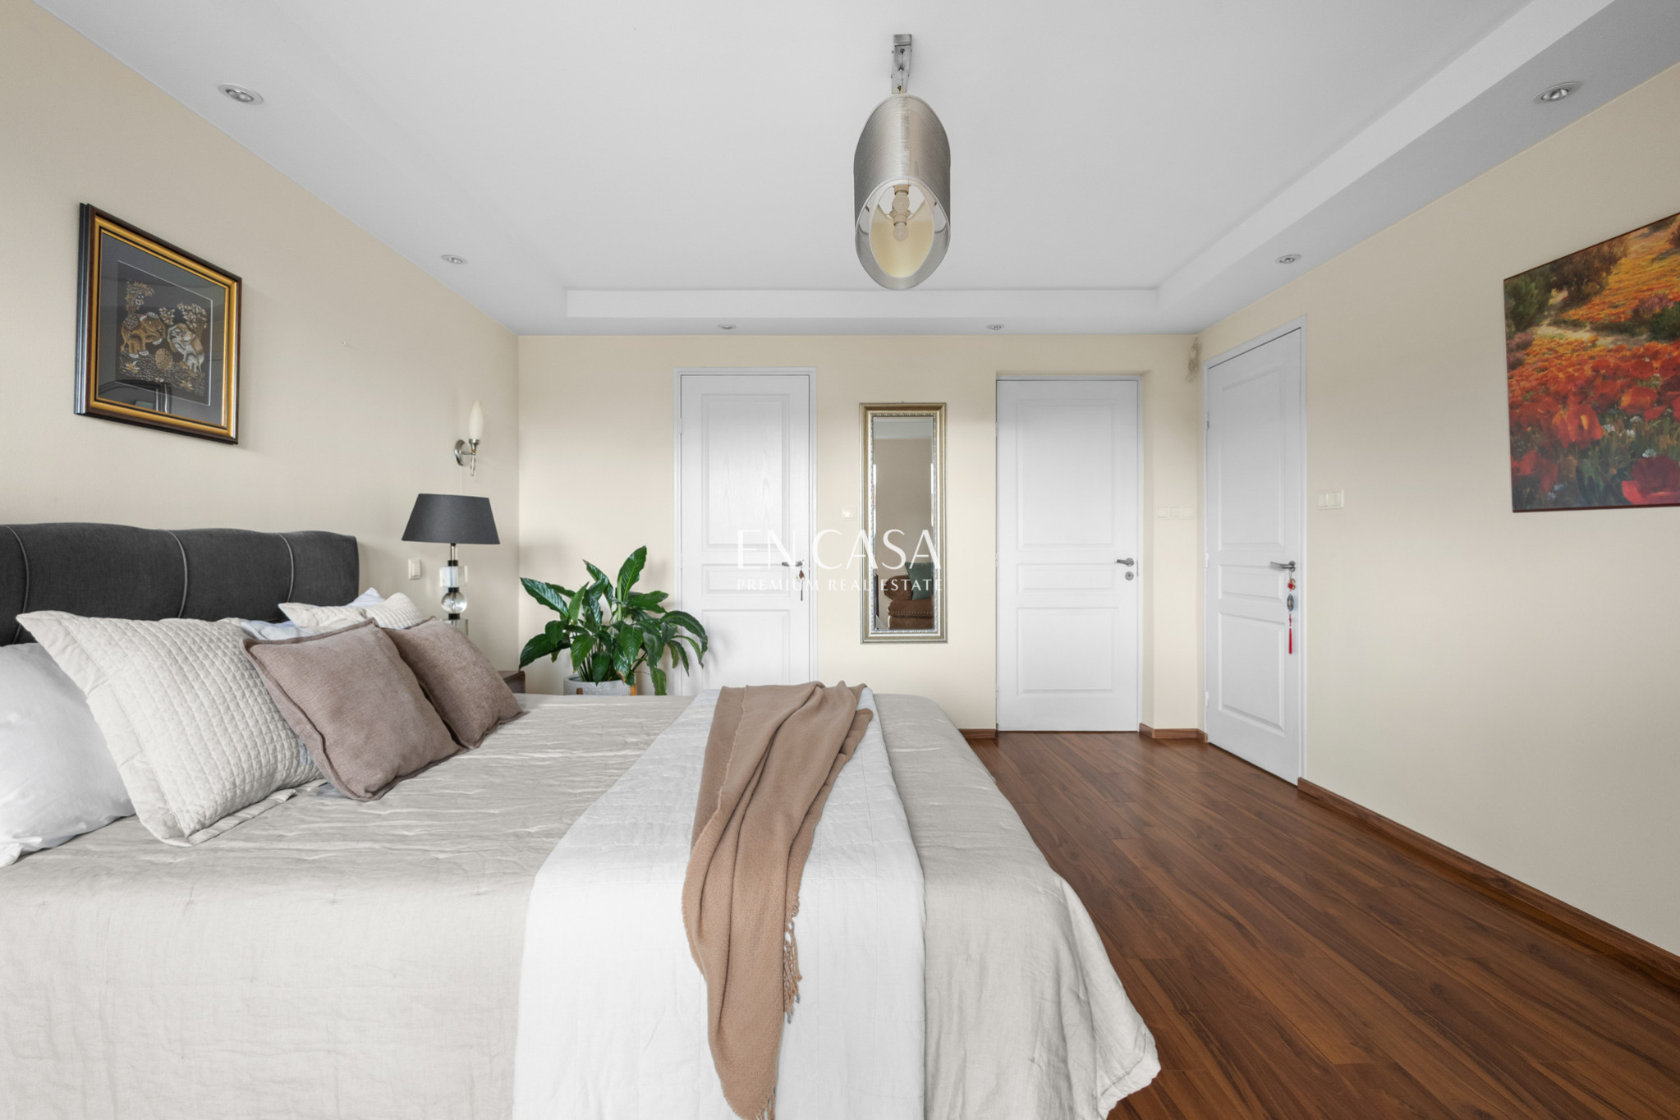
Upstairs, there are three bedrooms (one with its own large walk-in closet) and a large bathroom with a Jacuzzi bathtub and a wide shower. A winding staircase leads from the first floor to the attic , which is illuminated by a skylight. This additional space can be used as a studio, hobby room, playroom, or storage space.
A major advantage is the full basement. It offers numerous rooms that can be used as a home office, gym, workshop, or utility room. This additional space offers the owners considerable flexibility.
The garage can accommodate two smaller cars or a larger car and a motorcycle. The driveway can accommodate up to eight additional cars.
This is an option for people who are looking for a large house with a garden and plenty of extra space, but don't want to give up convenient access to Warsaw.
Here, a peaceful, green environment and very good transport connections are really close to each other.
Call and schedule a viewing. I'd be happy to show you this exceptionally comfortable and spacious home!
Additional information
- Heating
- Own central heating, Gas
- Sewers
- Urban
- Garage (no. of places)
- 2
- Fenced area
- Yes
Offer photo gallery





Real estate location

Karolina Tchorek
Real Estate Broker
License: 22235


